

Blog
The Terrace Problem: Too Narrow, Too Dark, and Worth Every Bit of Trouble

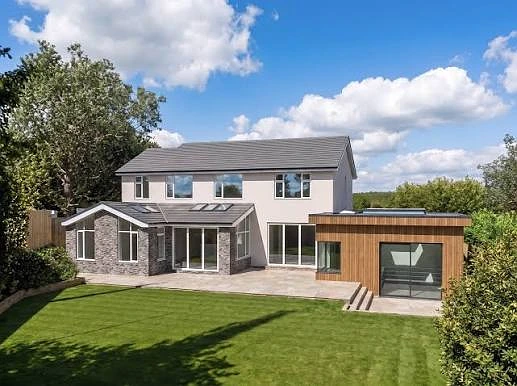
Stand inside a Victorian terrace in Fitzroy, Carlton or Parkville and the same challenge appears again and again: beautiful front rooms, high ceilings, narrow proportions and plenty of character, followed by a darker middle section that can be difficult to make work for modern life.
These homes were designed around older patterns of living. Today, owners often want larger kitchens, better connection to the garden, improved storage and more natural light without losing the details that make the original house special.
What Makes Victorian Terraces Difficult To Renovate?
The basic terrace plan is simple but demanding. Rooms are arranged along a narrow footprint, with shared walls limiting side windows and reducing opportunities to bring daylight into the centre of the house. The front of the property often receives the strongest natural light and contains the most recognisable architectural features. Moving towards the rear, the plan can become darker and more enclosed.
- That makes layout decisions especially important. A wall moved only a small distance can change how a bedroom, hallway, kitchen or living room functions.
- Heritage controls add another layer. Victorian heritage places are generally managed through local planning schemes, and properties covered by a Heritage Overlay can require planning approval for demolition, external alterations and new construction. The exact requirements depend on the individual property and the applicable planning controls. Planning
Start With The Property, Not The Extension
Before thinking about finishes, cabinetry or furniture, find out what the planning framework actually allows. Victoria’s VicPlan system can be used to search a property and view its planning zones and overlays. The system also provides access to planning information specific to a site, with spatial data updated regularly. Planning
This is one of those early checks that can save considerable time. A design that looks straightforward on paper may need to change once the heritage status, site boundaries, neighbouring properties and planning controls are understood.
For owners working on broader lifestyle ideas, the same principle applies: the best home improvements usually begin with understanding how the existing space actually works.
Heritage Controls Can Shape The Design
Heritage protection does not necessarily mean a terrace has to remain frozen in time. The purpose is generally to protect identified heritage significance while allowing appropriate changes.
The City of Melbourne explains that properties within a Heritage Overlay can require a planning permit for works such as demolition, construction and external alterations. Internal works may be treated differently unless the interior itself is identified as significant.
That distinction can create an interesting design opportunity. The street-facing rooms and facade may need a careful conservation approach, while the less visible parts of the property can potentially accommodate more contemporary living arrangements, subject to the relevant controls.
The Rear Often Becomes The Modern Part Of The House
For many terraces, the rear addition becomes the place where modern living happens. The kitchen, dining and family areas can be arranged around the garden, with larger openings creating a stronger relationship between inside and outside. The challenge is to make the new section feel generous without overwhelming the original house.
A good addition does not have to imitate the Victorian facade. In many cases, a restrained contemporary addition creates a clearer distinction between old and new. The important question is whether the new section respects the scale, proportions and character of the existing building.
Light Is A Design Problem, Not Just A Window Problem
Adding another window is not always the answer to a dark terrace. If a room is enclosed by neighbouring buildings on both sides, the available daylight may be limited regardless of how many openings are added. The better approach can involve changing the way light moves through the plan.
- Skylights, courtyards, lightwells, glazed internal doors and carefully positioned openings can all influence how daylight reaches the centre of a narrow home.
- The size and position of each opening matter. A small courtyard in the right location can sometimes achieve more than a larger window placed where it cannot capture useful light.
Think In Section As Well As Plan
Floor plans show where rooms sit, but they do not show the full experience of height, daylight or views. Terraces often have generous ceiling heights, so the vertical dimension becomes an important design resource.
A skylight over a stair, a carefully positioned void or a higher ceiling over the kitchen can change how spacious the house feels without adding much floor area. This is why sections are so important during the design process. They show relationships that can be missed when looking only at a two-dimensional plan.
A Simple Information Table For Terrace Renovations
| Area to check | Why it matters | Early question |
|---|---|---|
| Heritage status | Controls may affect proposed works | Is the property covered by a Heritage Overlay? |
| Front facade | Usually the most visible part of the house | Which original features need protection? |
| Orientation | Influences daylight and heat | Where does useful sunlight enter the site? |
| Rear garden | Often becomes the focus of the extension | How can the living areas connect with it? |
| Party walls | Limit side openings and can affect construction | What existing structural conditions need investigation? |
| Roof height | Affects views, daylight and planning considerations | How much can the new work rise without dominating? |
| Courtyard or lightwell | Can bring daylight into the middle of the plan | Where would an opening have the greatest effect? |
| Neighbours | Overlooking, shadow and construction impacts matter | What will the proposal change for adjoining homes? |
| Services | Older houses may have outdated systems | What needs upgrading before the renovation begins? |
| Budget | Heritage and structural work can introduce surprises | What allowance has been made for unknown conditions? |
What About Fitzroy, Carlton And Parkville?
The rules are not identical across every suburb or property, so it is dangerous to assume that one terrace can be renovated in exactly the same way as another.
Parkville, for example, has undergone a detailed heritage review, with proposed changes to heritage controls and precinct boundaries. The City of Melbourne has also been progressing heritage work in Carlton. That is why a renovation should be assessed against the actual property rather than a general description of the suburb.
Check The Neighbouring Properties Early
Terrace houses share more than a streetscape. Party walls, narrow yards and close rear boundaries mean that changes can affect adjoining properties.
Overlooking and overshadowing are obvious concerns, but construction access, drainage, structural work and noise can also become important.
A design that considers neighbouring conditions from the beginning is less likely to require major changes later.
Orientation Can Change The Whole Strategy
North-facing and south-facing rear gardens present different opportunities. A northern rear yard can provide useful sunlight, while a southern orientation may require more careful planning of glazing, courtyards and roof openings.
The surrounding buildings also matter because their height can change the amount of direct sunlight reaching the site. Do not judge daylight from one visit. Observe the property at different times of day and, where possible, in different seasons.
Treat The Courtyard As Another Room
A small courtyard does not have to be treated as leftover space. With the right proportions, planting, paving and seating, it can become part of the living area. Large openings can visually connect the kitchen or dining room with the courtyard, making both spaces feel larger. A tree or carefully selected planting can also soften hard surfaces without taking up much usable floor area.
Plan Storage Before Choosing Finishes
- Storage is easy to overlook when the focus is on creating an open-plan kitchen and living space.
- Terraces have limited floor width, so freestanding storage can quickly make rooms feel crowded. Built-in cupboards, under-stair storage, full-height joinery and carefully planned utility areas can keep everyday items out of sight.
- The best storage solutions are usually considered during the layout stage rather than added after the rooms are finished.
Older Houses Need A Condition Check
A beautiful facade does not necessarily mean the building is in perfect condition. Before committing to a major renovation, investigate the roof, floors, drainage, brickwork, moisture, electrical systems, plumbing and other important building elements.
Structural problems can become much more expensive when they are discovered halfway through construction. A condition assessment can therefore be just as important as the architectural concept.
Don’t Assume A Heritage Home Needs To Look Old Inside
- There is a difference between preserving character and recreating history. Original fireplaces, ceiling details, timberwork, brickwork and other significant features can provide the visual connection to the home’s past. New kitchens, bathrooms, lighting and joinery can then be designed for contemporary use.
- This contrast often works better than trying to make every new element look Victorian. For more ideas around practical living spaces and home-related subjects, the site’s Life Tips section provides related lifestyle content.
A 3D Walkthrough Can Help With Difficult Decisions
Some terrace decisions are difficult to understand from drawings alone. Questions about sightlines, ceiling height, courtyard proportions and the relationship between the old house and new addition can become clearer when viewed in a three-dimensional environment.
Owners sometimes commission a 3D walkthrough of a terrace from QPANO before lodging anything with council. The studio works from the plan and measured heights, creating a browser-based scene that can be viewed without specialist software.
A visual model does not replace planning advice, engineering or architectural documentation. Its value is that different people can look at the same proposed space and discuss what works before construction begins.
Don’t Forget The Everyday Experience
A successful terrace renovation is not only about meeting planning requirements or fitting more furniture into a narrow footprint.
Think about what happens when someone walks through the front door. Where does the eye travel? Where do coats and shoes go? Can someone in the kitchen see the garden? Is there enough space to move around the dining table? Does the bathroom feel private? Where does the morning light fall?
These ordinary questions often produce better design decisions than chasing a particular style.
Common Mistakes To Avoid
One common mistake is designing the rear extension before understanding the original house.
Another is treating daylight as an afterthought. A large open-plan room can still feel gloomy if the light cannot reach the middle.
It is also easy to underestimate storage, structural work and services. Old houses can hide problems that only become visible once walls and floors are opened.
Finally, owners sometimes assume that because a neighbouring terrace received approval for a particular alteration, their property will receive the same treatment. Planning controls are site-specific, so that assumption can be risky.
The Best Renovations Respect The Original House
A successful Victorian terrace renovation does not need to choose between preservation and modern living. The original front rooms can retain their proportions and character while the rear becomes more open, functional and connected to the garden. Light can be introduced through carefully positioned openings rather than simply adding more windows. Modern materials can sit beside old details without pretending to be part of the original building. The result should feel like one house with a clear history and a practical future.